 Homerun
A covered riding arena turns three months of weather-cancelled training into a year-round program. But not every metal building works as an arena — the clear span, eave height, ventilation, and footing requirements are different from a shop or pole barn, and getting them wrong is expensive to fix later. Here's the practical buyer's guide.
The three sizes that actually work
- Personal arena (60×120): 7,200 sq ft. Fits one rider with room to do figures, transitions, and basic pole work. Standard for a private home arena. Clear span: 60 ft. Eave: 16 ft. Approximate kit cost: $85,000–$135,000.
- Lesson barn (80×160): 12,800 sq ft. Supports 2–3 riders comfortably, room for ground poles and small jumps. Standard size for boarding facilities. Clear span: 80 ft. Eave: 16–18 ft. Approximate kit cost: $145,000–$215,000.
- Show/competition arena (100×200): 20,000 sq ft. Regulation dressage rectangle (20×60 m) fits inside; supports clinics, schooling shows, and a viewing area. Clear span: 100 ft. Eave: 18–22 ft. Approximate kit cost: $245,000–$385,000.
All prices above are shell-only red iron kits — concrete footings, doors, windows, lighting, footing material, and labor are separate. Expect to roughly double the kit price to get a finished, working arena.
Why red iron (not tubular)
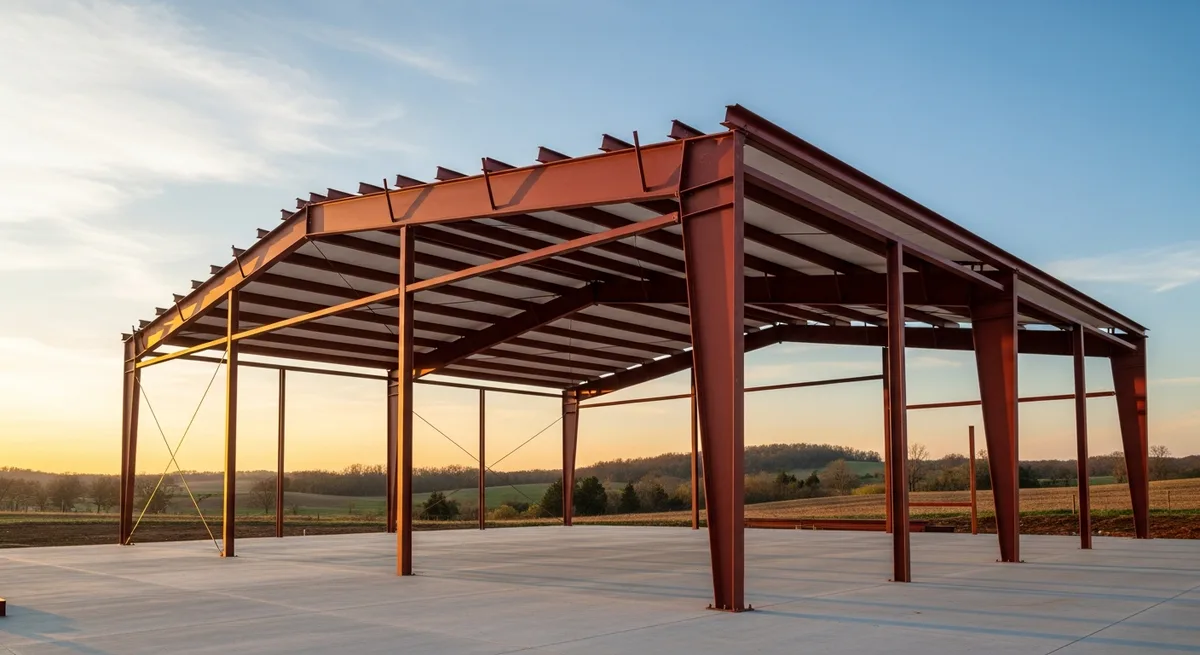
Riding arenas need clear spans of 60 ft or more — interior columns are a no-go because horses spook around them and the ride is unsafe near them. That puts you firmly out of cold-pressed tubular territory (which tops out around 50 ft clear span) and into red iron I-beam framing. Red iron also tolerates the higher snow loads typical of arena locations and supports the lighting weight overhead.
Eave height matters more than people think
The rule of thumb: 16 ft of clear eave height minimum for any arena where you'll do jumping or pole work. The reason isn't just clearance over the horse — it's clearance over a rider with hand reach during a tall jump, plus 4 ft above that so the rafter doesn't loom over the work. For competition arenas, 18–22 ft eaves are standard so jumps up to 4 ft 6 in have proper visual headroom.
Footing — the biggest separate cost
The riding surface itself is its own project. Standard arena footing is a 4-inch base of compacted limestone screening topped with a 2-3 inch wear layer of either pure silica sand or a sand/textile blend. A 60×120 arena needs about 70–90 tons of sand, depending on depth. Material cost: $7,000–$15,000. Installation (laser-leveling, compaction, dragging): another $4,000–$8,000. Plan on $11,000–$23,000 for footing on a private arena.
Ventilation and dust control
Indoor arenas without proper ventilation become dust storms within minutes of warming a horse up. Two non-negotiables:
- Ridge vent the full length of the roof. Adds about 1–2% to kit cost.
- Sidewall louvers or large rollup doors on opposite walls. Cross-ventilation needs both intake and exhaust, not just one.
For competition or boarding-volume arenas, add a dust-suppression watering system — overhead sprinkler heads on a manifold, controlled by a wall-mounted timer. Material cost: $3,500–$8,000.
Lighting
The horse industry has standardized on LED high-bay fixtures at 150–200 watts each, mounted at 16–22 ft eave height. A 60×120 arena needs 12–16 fixtures for proper light coverage. Total lighting package: $4,500–$8,500 installed.
Doors
The minimum is a 10×10 sliding door on at least one end so horses and small equipment can enter. For tractor or maintenance vehicle access, a 12×14 rolling door is standard. Many lesson barns spec an additional "viewing wall" — a 10-ft section of plexiglass or commercial-grade window between the arena and a lounge or office so parents and instructors can watch without standing in the dust.
Permitting
Riding arenas are typically classified as agricultural buildings, which simplifies permitting dramatically — most jurisdictions exempt ag buildings from full building-code inspection as long as they're not for public assembly. If you'll host shows or charge admission, you may cross into assembly use (B or A-3 occupancy) and need a more expensive permit. Confirm with your local building department before ordering.
The honest pre-purchase checklist
- Have you measured your tallest fence panel + a rider's reach? Eave height must clear it with margin.
- Do you have an active dust control plan, not just an intention?
- Is your site graded and well-drained? Water under arena footing is the #1 enemy.
- Can a 100-ft I-beam truck physically reach your site? Some rural switchbacks can't accommodate the delivery rig.
- Have you priced footing and lighting, not just the shell?