 Homerun
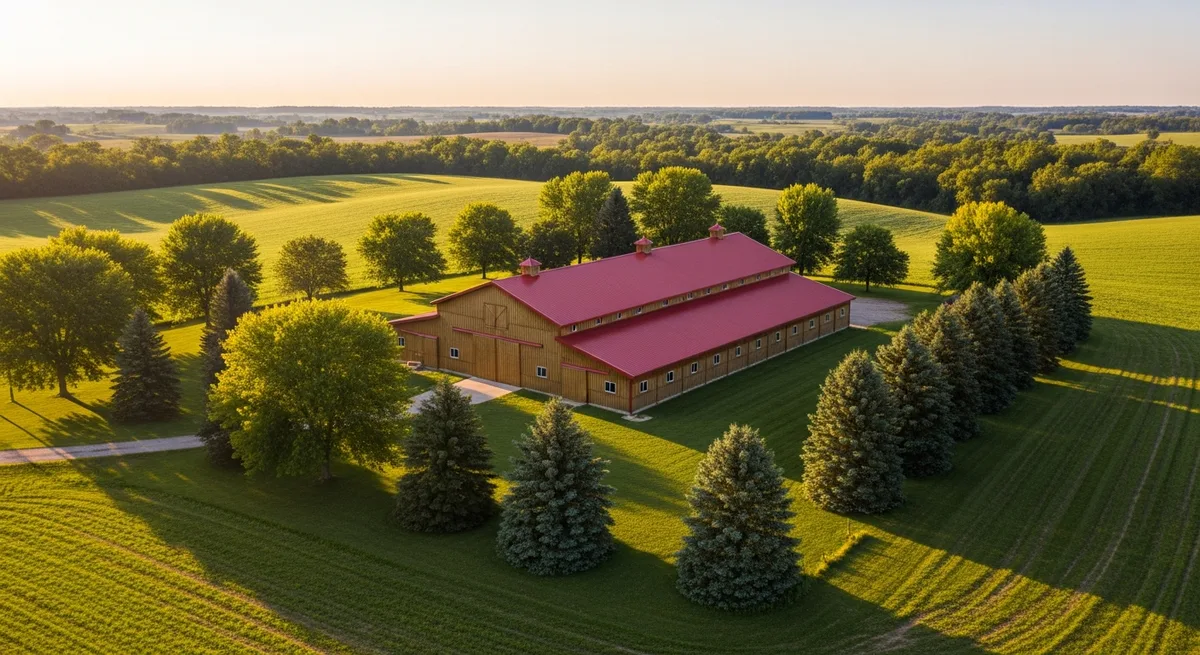
Most farms we work with try to make one general-purpose pole barn cover hay, tractors, and a few head of cattle — and that's usually a mistake. Each ag use has competing requirements: hay wants airflow but no rain, tractors want clear span and clean concrete, livestock want bedding and ventilation but no concrete in stalls. Here's how to design (or choose between) each.
Hay storage
Round bales sit at 5–6 ft diameter and weigh 1,200–1,500 lbs each. Square bales (3×3×8 or 4×4×8 large squares) stack much higher and need significantly more vertical clearance.
- Recommended size: 40×60×16 or 40×80×16 for a working hay operation. Round bales: 40×60×16 holds ~120 bales stacked 2 high; 40×80×16 holds ~180. Large squares: same footprint, 4× the tonnage.
- Framing: Pole barn (post-frame) is the standard. Open-bay design with no interior posts on the long axis.
- Roof: Standard ag-grade ridge-and-eave with continuous ridge ventilation. Hay self-heats; trapped humidity causes spontaneous combustion. Ridge vent is not optional.
- Walls: Three sides closed (prevailing wind, rain), open front (loader access). Open gable ends improve ventilation further.
- Floor: Compacted gravel, never concrete. Concrete holds moisture against the bottom layer of bales and rots them.
- Approximate cost: $40,000–$70,000 for a finished 40×60; $55,000–$95,000 for 40×80.
Equipment storage (tractors, combines, planters)
- Recommended size: The single most expensive sizing mistake on equipment buildings is going too short. Measure your longest implement with the cab up and the boom or marker extended and add 6 ft for working room. A row-crop tractor with a 12-row planter often needs 60+ ft of bay depth.
- Common sizes: 50×100×16 for a family farm, 60×120×18 for a row-crop operation, 80×120×20 for a corn-belt outfit with sprayers and combines.
- Framing: Red iron clear-span for any width over 50 ft, or pole-frame with widely-spaced posts (24+ ft centers) for narrower widths.
- Doors: Sliding doors or large rollups — 16×14 minimum for a row-crop tractor with cab, 20×16 for combines.
- Floor: Concrete strongly recommended. Equipment leaks fluids; gravel turns into a hazmat problem over time. A 5-inch slab with fiber mesh handles tractor weight without rebar.
- Lighting: LED high-bays at 18+ ft mounting height. You need to see undercarriages and read implement labels at night.
- Approximate cost: $85,000–$165,000 for a finished 50×100 equipment building with concrete and lighting.
Livestock housing
Cattle, horses, hogs, sheep, and goats each have specific requirements, but the design fundamentals overlap:
- Ventilation is everything. Stagnant air causes respiratory disease in every species. Continuous ridge vent + sidewall eave-air intakes are the standard. For confinement-style hog or poultry barns, mechanical ventilation with thermostat control is standard.
- Open-front vs. closed: Cattle and horses tolerate cold well but hate humidity. Three-sided open-front loafing sheds (closed on the prevailing wind side) are the most common low-cost design.
- Footing/bedding: Concrete in the alleys and feeding areas; dirt or rubber mat with shavings in the stalls or loafing areas. Concrete under bedded animals causes joint issues over time.
- Sizing:
- Cattle loafing shed: 100 sq ft per cow-calf pair
- Horse stall: 12×12 minimum, 12×14 for warmbloods
- Cattle confinement freestall barn: 50–70 sq ft per cow
- Lambing/kidding pen: 5×5 per ewe/doe with lambs
- Approximate costs: $25,000–$45,000 for a 36×40 open-front cattle shed; $60,000–$110,000 for a 40×60 horse barn with stalls, tack room, and wash bay; $180,000+ for a freestall dairy barn.
The "should I combine uses" question
It's tempting to put hay storage on one end of an equipment building or stall livestock next to your tractors. Combining is usually fine for equipment + a couple of horse stalls on opposite ends of the same building, with a solid wall between. It's usually not fine to combine hay with anything else — fire risk and dust contamination of food and bedding make hay deserve its own building.
What we recommend for a small/mid family farm
The standard "starter set" for a working homestead or small commercial farm:
- 40×60×16 open-front hay barn — gravel floor, ridge vent, three sides closed.
- 40×80×16 equipment building — concrete slab, 16×14 sliding door on each end, LED lighting.
- 36×40 open-front livestock loafing shed — gravel/dirt floor, three sides closed, ridge vent.
Total approximate kit-and-finish for all three buildings on the same property: $155,000–$240,000. Trying to put all three uses in one big building usually ends up costing more (because the design compromises require expensive workarounds) and works less well day-to-day.