 Homerun
Premium Model
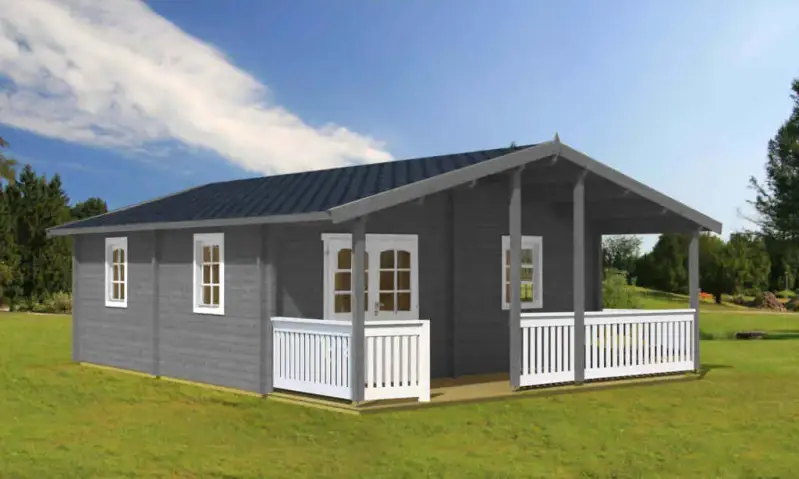
Miami
- Size
- 572 sq ft
- Layout
- 1 bedroom, 1 bath, vaulted ceilings throughout
- Assembly
- Time not stated
- Crew
- Crew build offer: $15,000
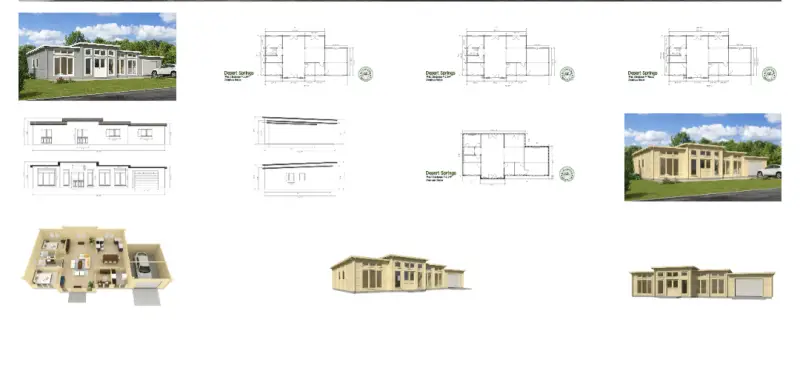
Source: square footage is based on the total footprint; living space could be less (see floor plans).
Sale price$45,499Regular price $89,600Sale ends November 12, 2026
Sale period endedRequest current pricingThe listed sale ended November 12, 2026. Post-sale pricing has not been published; ask for a current quote.
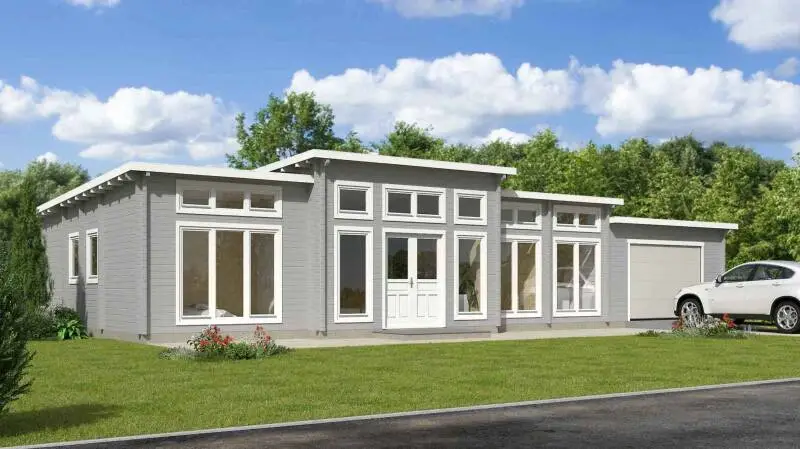
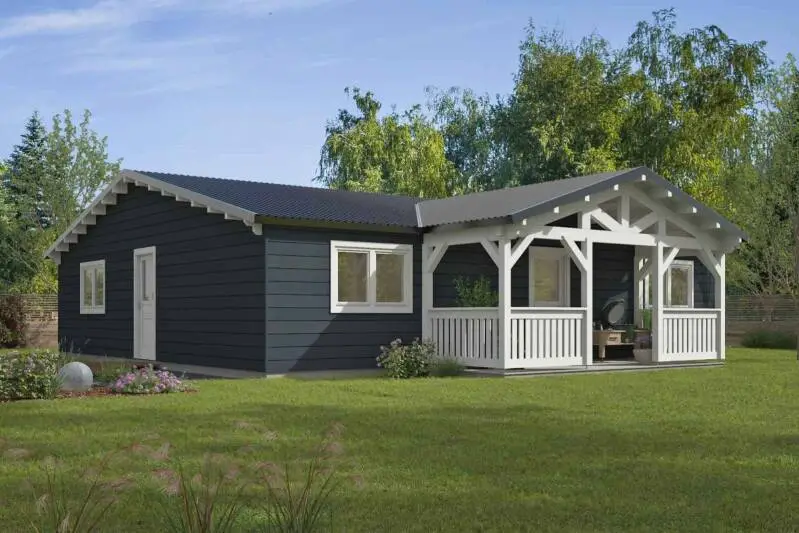
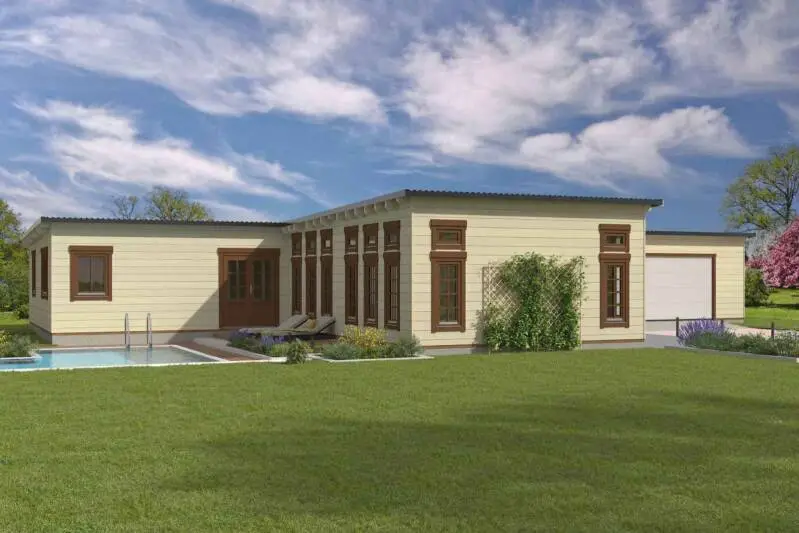
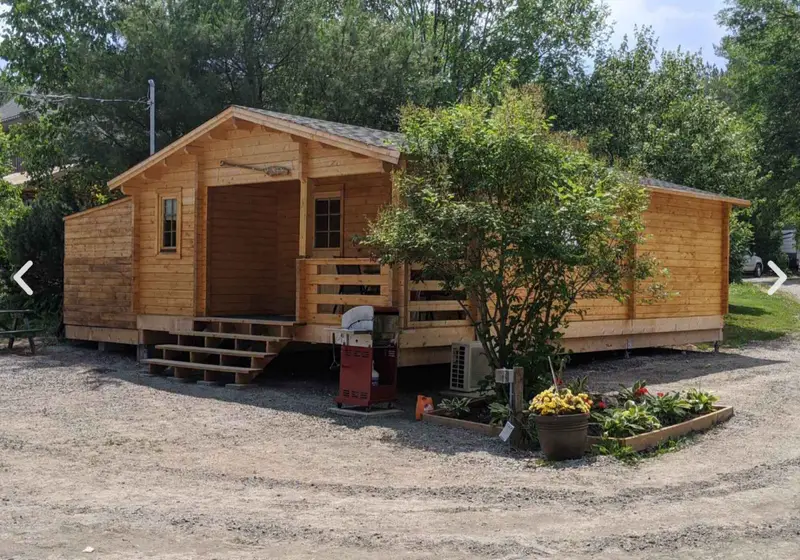
Miami is a 1 bedroom, 1 bath home with vaulted ceilings throughout. It has solid stacked walls using 70mm (2-3/4″) thick logs. Like all the models it can be customized to fit your personal needs.
Shipping
- Free shipping (listed for this model).
Engineering
Shipping and structural engineering included; foundation size drawing and stamped structural engineering listed in the kit.
Assembly offer
Have the source team build it for $15,000. Scope of the crew build (foundation, utilities, finishing) is not defined by the source; confirm in writing.
Kit includes 26 items
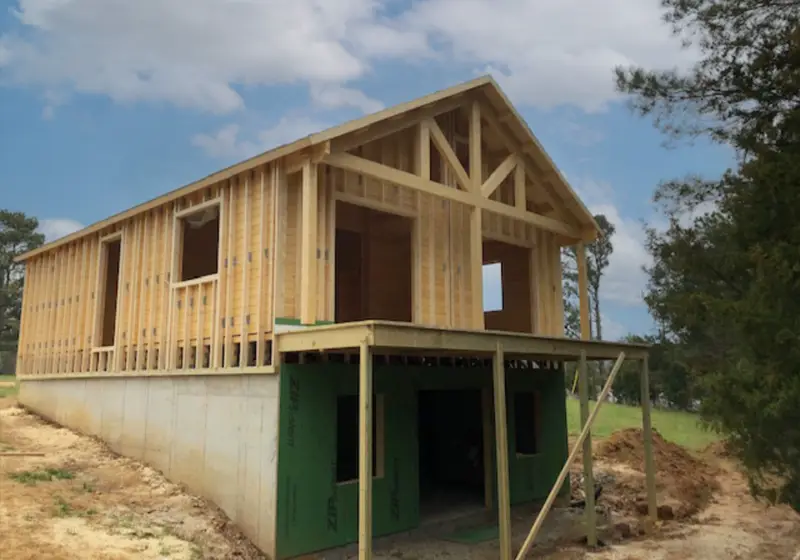
- ready to assemble on a concrete slab or wood foundation
- pre-cut, numbered exterior walls
- pre-cut, numbered interior walls
- pre-cut, numbered gable components
- 4/12 roof pitch (18 degrees)
- vaulted, cathedral ceilings
- sidewall height 89″ (2260mm)
- pre-cut, 4″ x 8″ (100mm x 200mm) glulam roof purlins spaced 22″ (558mm) or less
- pre-cut, numbered (18mm) 3/4″ tongue & groove roof boards
- pre-cut, numbered fascia boards
- 915 total sq ft of wall area
- 639 sq ft of exterior wall surface
- 107 lineal ft per row
- 619 sq ft roof area (57 sq meters)
- 2 interior doors 32″ x 80″ (812mm x 2040mm)
- 5 single wide wood windows 30″ x 39″ (765mm x 990mm)
- 1 exterior double door 61″ x 80″ (1550mm x 2040mm), 1/2 glass tempered, multi-locking hardware
- deck railings with vertical balustrades
- adjustable posts
- hardware for doors & windows
- 2 spare wall logs/spare roof boards
- 1,100 – 8″ log screws to connect each row, gable components, purlins
- packaged/wrapped for sequence of assembly
- free shipping
- foundation size drawing
- stamped structural engineering
Window options 3 options
| Option | Add |
|---|---|
| Option 1. Upgrade all wood windows to triple glazed/Low E/Argon gas filled (5 sash) | +$980 |
| Option 2. Upgrade all wood windows with white PVC/Shutter windows with triple glazed/Low E/Argon filled glass. Includes exterior insulated rolling shutters controlled from the interior (comfort, security, energy efficiency, reduced outside noise and complete darkness for daytime sleepers). | +$4,232 |
| Option 3. Order without windows or doors. Rough openings are created for locally supplied windows and doors. | Rough openings only |
Siding options 3 options
| Option | Add |
|---|---|
| Option 1. Max semi D-Log wood siding 3/4″ x 5-1/8″ (18mm x 130mm) | +$4,189 |
| Option 2. Otoczak full D-Log wood siding 1-1/8″ x 5-1/8″ (28mm x 130mm) | +$7,215 |
| Option 3. Vox extruded maintenance-free PVC polymer siding 5/16″ x 13″ (7mm x 330mm) | +$11,587 |
Source: siding installs over the exterior studs without plywood; each siding package includes siding, corner blocks and trims.